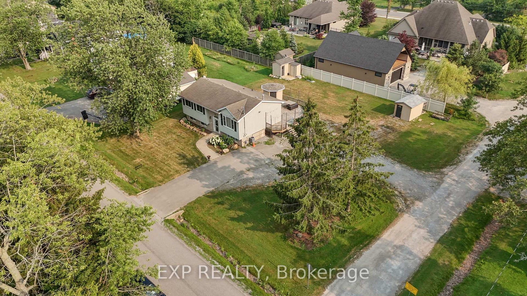
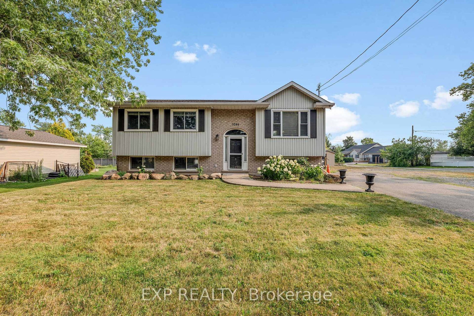
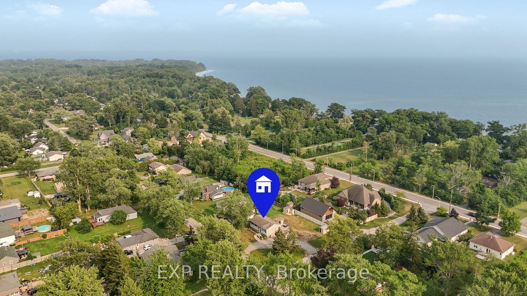
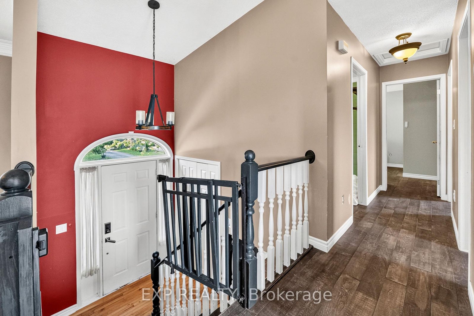
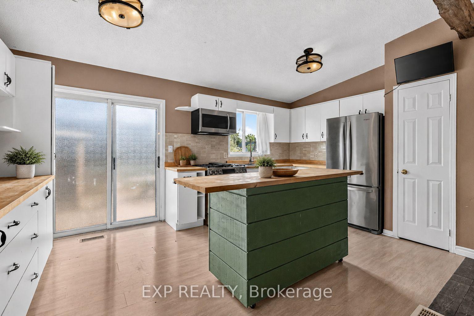
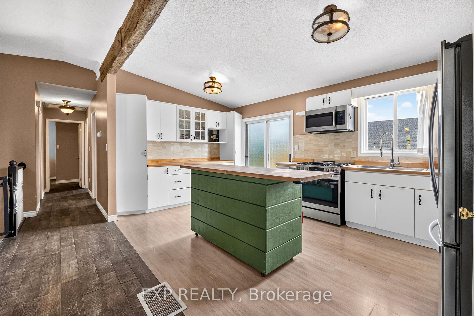
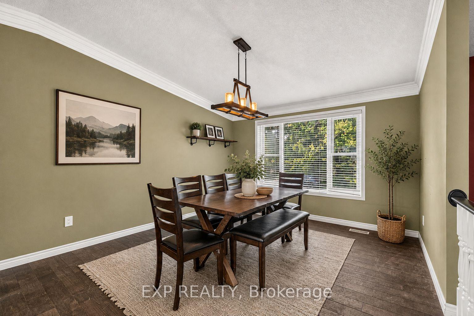
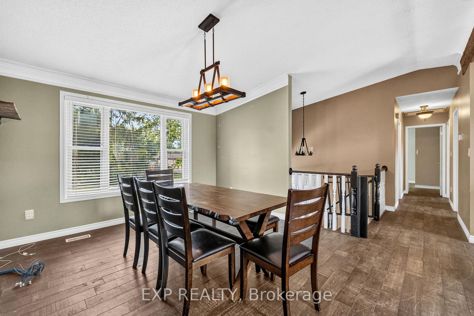
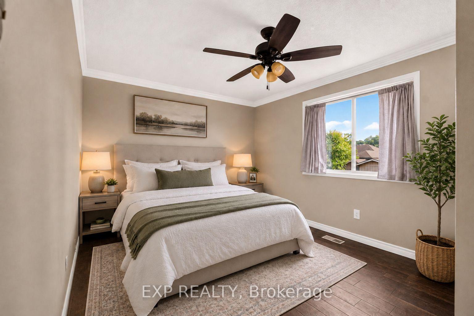
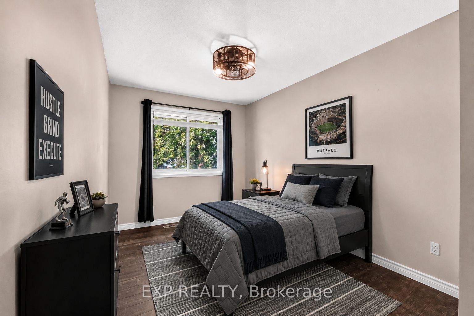
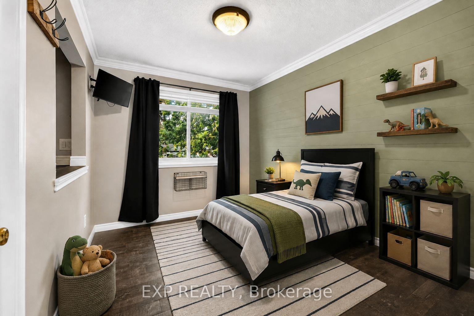
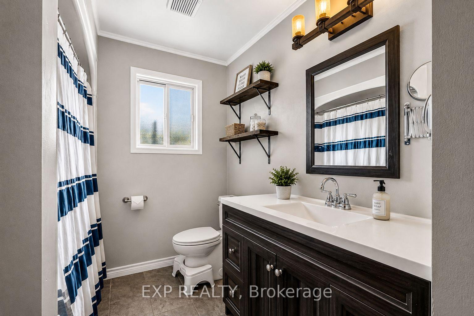
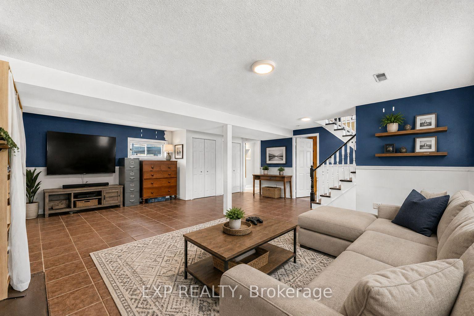
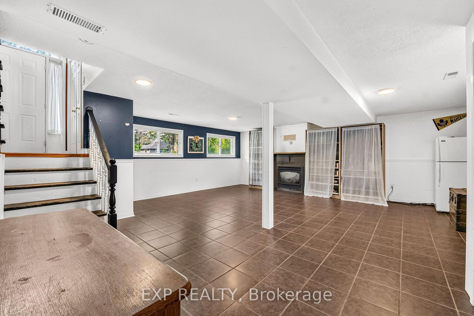
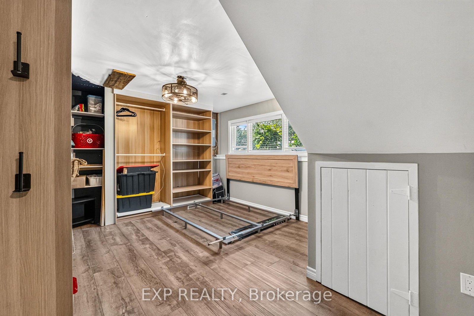
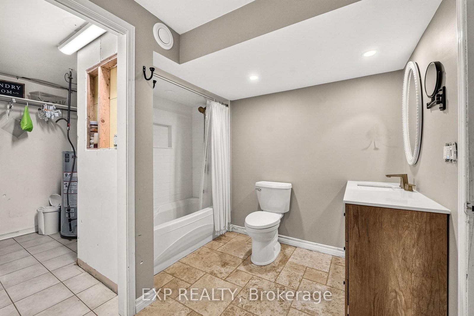
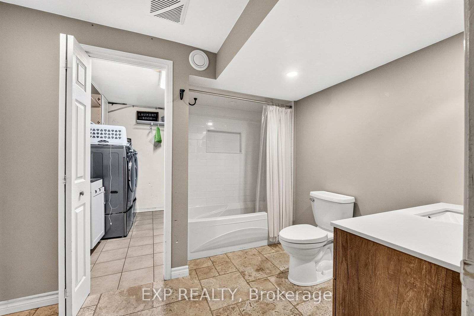
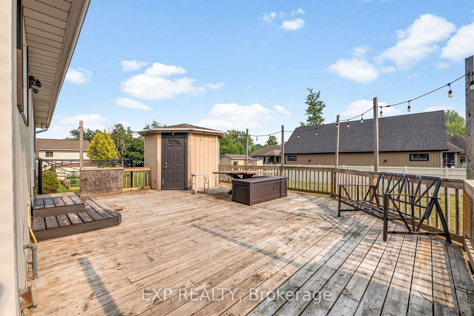
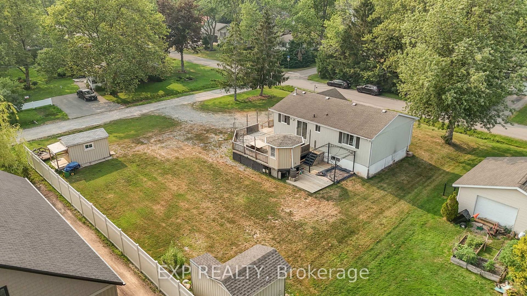
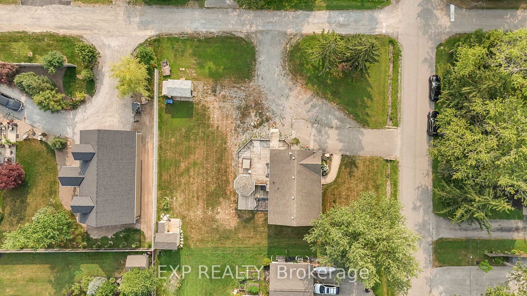
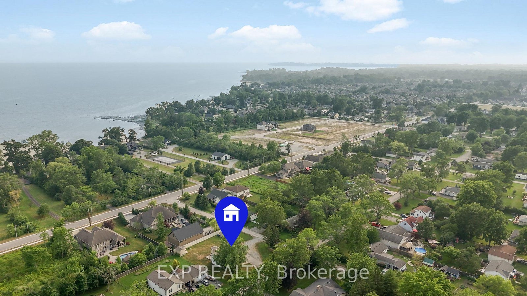
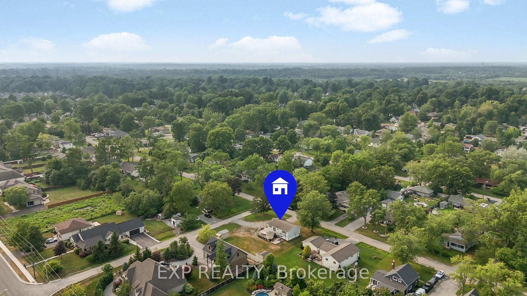
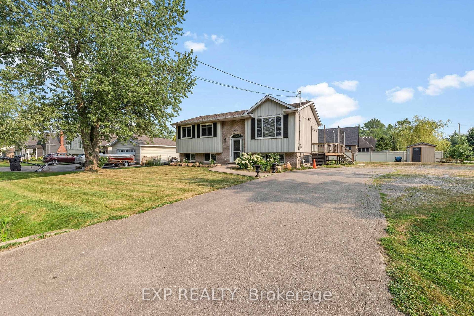
RAISED BUNGALOW ON AN OVERSIZED CORNER LOT! Welcome to 3209 Young Avenue! This beautiful raised bungalow offers 3+1 bedrooms, 2 full bathrooms, and a spacious kitchen and dining area perfect for everyday living. Situated on a large corner lot with a massive backyard, there's plenty of room for kids, pets, summer entertaining, and endless possibilities to make the outdoor space your own. Located just minutes from the Friendship Trail, Bernard Beach, and the charming shops and restaurants of downtown Ridgeway, this is a fantastic opportunity for first-time buyers or growing families looking to enjoy one of Niagara's most desirable communities.
Address
3209 Young Avenue
List Price
$529,000
MLS® Status
Price Change
Property Type
Residential Freehold
Type of Dwelling
Detached
Style of Home
Bungalow-Raised
Transaction Type
Sale
Area
Fort Erie
Sub-Area
335 - Ridgeway
Region
Niagara
Bedrooms
3 + 1
Bedrooms (Total)
4
Rooms Above Grade
6
Bathrooms
2
Floor Area
700-1100 Sq. Ft.
Lot Depth
119.87
Lot Shape
Rectangular
Lot Size Range (Acres)
< .50
Lot Size Units
Feet
Lot Width
104.99
Parcel Number
641990116
Occupant Type
Vacant
Cross Street
Burleigh Rd N & Young Ave
Approx. Age
31 - 50 Years
MLS® Number
X13588212
Listing Brokerage
EXP REALTY
Basement Area
Finished, Full
Postal Code
L0S 1N0
Posession Details
Flexible
Parking
Private Double, Other
Parking Places (Total)
8
Parking Spaces
8
Tax Amount
$4,274.00
Tax Year
2025
Site Influences
Beach, Deck, Lake Access
Exterior Features
Deck
Interior Features
Other
Property Features
Beach, Lake Access
Central Vacuum
No
Family Room
Yes
Elevator
No
Ensuite Laundry
No
Special Designation
Unknown
Standard Status
Active
Board Or Association
Niagara Association of REALTORS
Heat Source
Gas
Heat Type
Forced Air
Cooling
Yes
Cooling Features
Central Air
Construction Materials
Vinyl Siding, Brick Front
Direction Faces
South
Fireplace
No
Foundation Details
Poured Concrete
Garage
No
Garage Type
None
Kitchens Total
1
Kitchens Above Grade
1
Other Structures
Shed, Gazebo
Pool Features
None
Roof
Asphalt Shingle
Tax Legal Description
LT 52 PL 433 BERTIE; LT 53 PL 433 BERTIE; LT 54 PL 433 BERTIE; FE
Waterfront
No
Waterfront
None
Sewer
Sewer
Login To View 12 Additional Details On 3209 Young Avenue
Get instant access to more information with a free account.
Already have an account? Login
Rooms
| Floor | Type | Dimensions | Features |
|---|---|---|---|
| Main | Dining Room | 3.701 x 4.34 | |
| Main | Kitchen | 5.16 x 3.23 | |
| Main | Bedroom | 3.295 x 2.556 | |
| Main | Bedroom 2 | 2.625 x 3.657 | |
| Main | Bedroom 3 | 3.515 x 3.151 | |
| Main | Bathroom | 4 Pc Bath | |
| Lower | Family Room | 6.857 x 6.193 | |
| Lower | Bedroom 4 | 3.987 x 3.797 | |
| Lower | Bathroom | 4 Pc Bath | |
| Lower | Laundry |