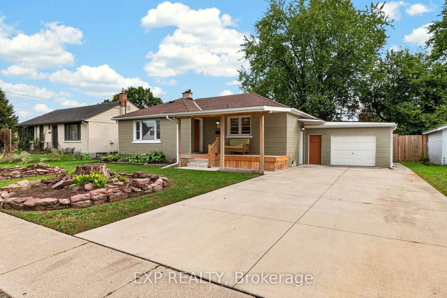
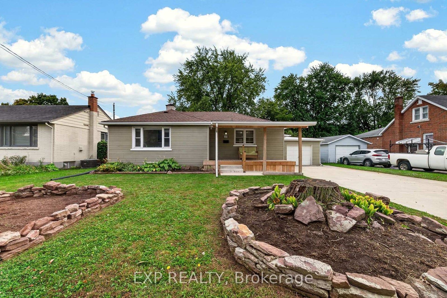
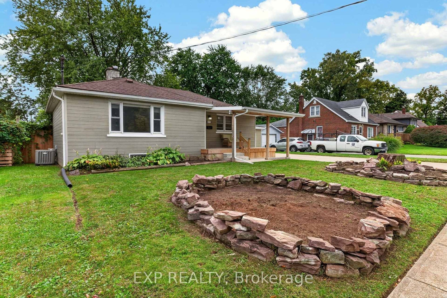
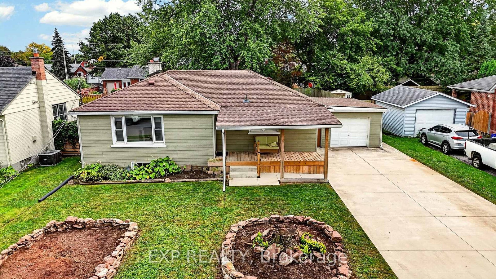
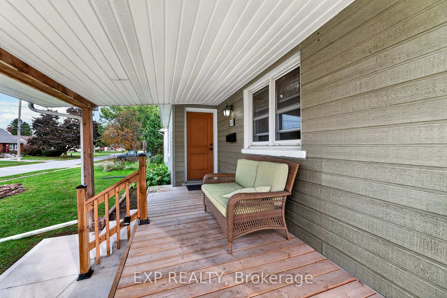
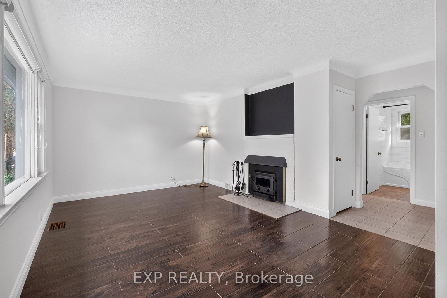
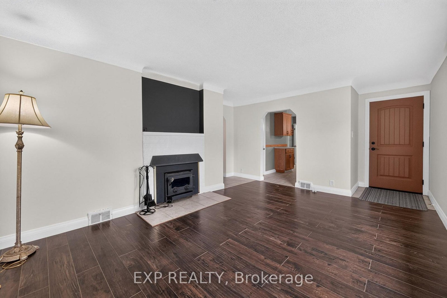
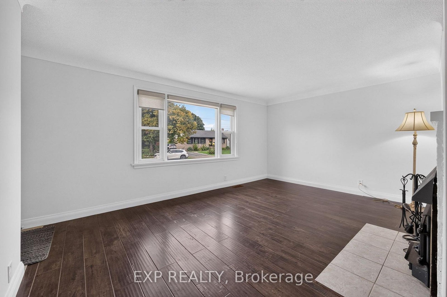
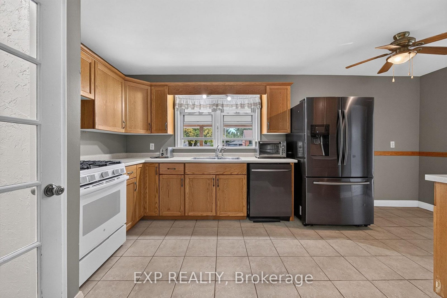
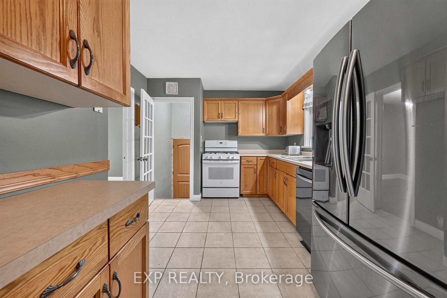
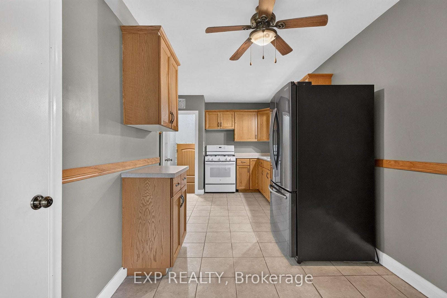
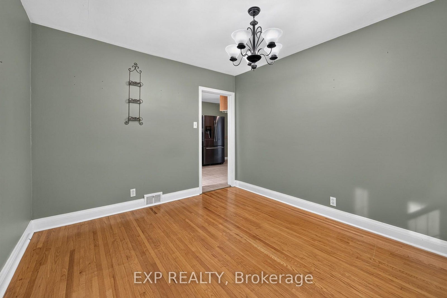
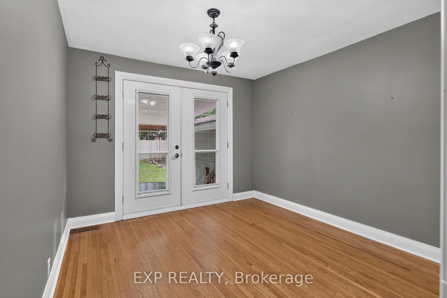
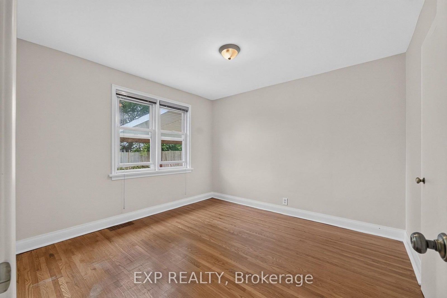
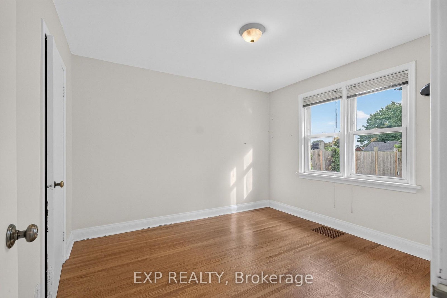
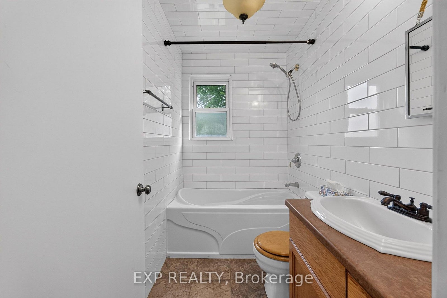
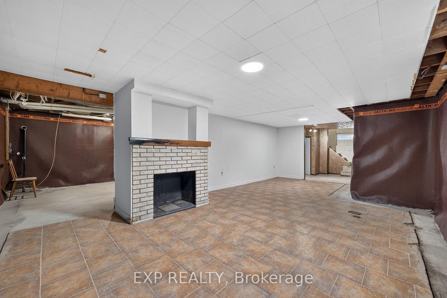
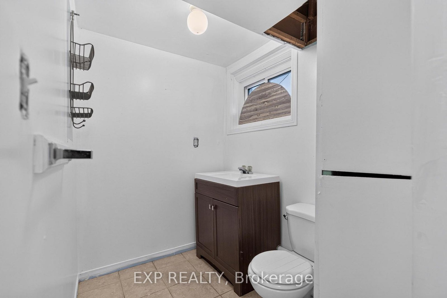
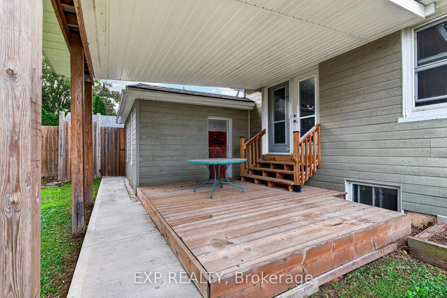
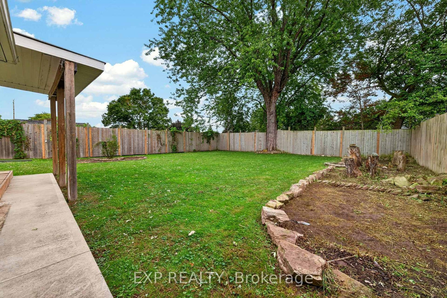
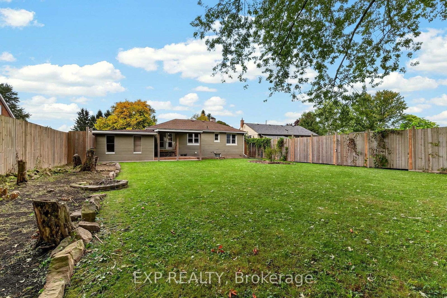
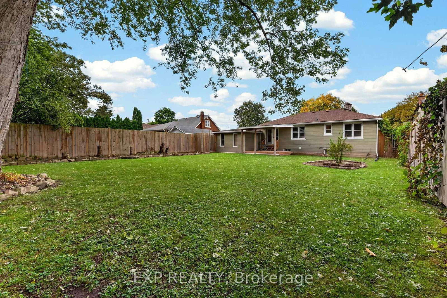
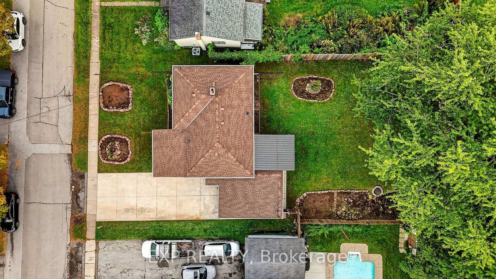
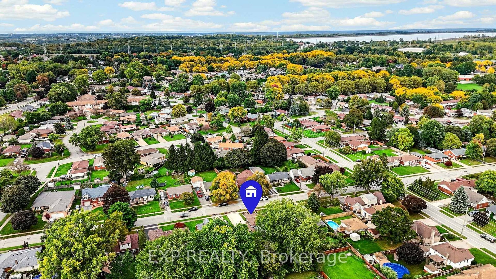
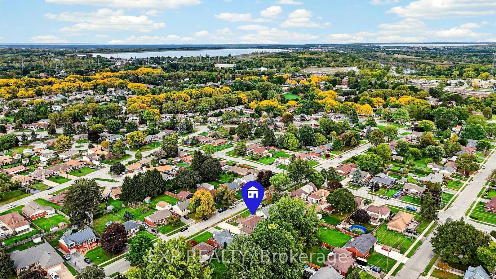
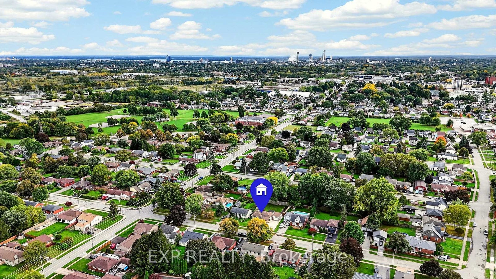
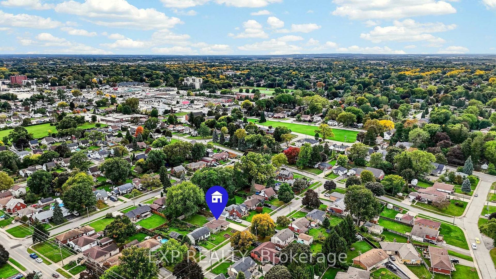
NORTH END BUNGALOW WITH A CURB APPEAL AND ROOM TO MAKE IT YOUR OWN! Set in a desirable Niagara Falls neighbourhood close to shopping, great schools and everyday amenities, this 3-bedroom bungalow offers a functional layout, an attached garage and plenty of opportunity for its next owners. A welcoming covered front porch, double-wide concrete driveway and mature trees create an inviting first impression. Inside, the bright living room has been freshly painted in a neutral tone and features large windows that bring in plenty of natural light and neutral flooring. The bright eat-in kitchen offers plenty of cabinet and counter space, while three bedrooms provide comfortable main-floor living, including one with two patio doors offering direct access to the backyard. An updated 4-piece bathroom featuring subway tile completes the main level. A separate entrance leads to the basement, offering a large, versatile space ready to be finished or reimagined to suit your needs, along with a 3-piece bathroom. Outside, relax on the covered back deck overlooking the fully fenced yard, where mature trees, plenty of green space and room for gardens create a backyard with so much potential. With an attached garage, a generous 62 x 131 ft lot and a great North End location, this is a home with the space, setting and possibilities to make it your own.
Address
6018 Atlas Street
List Price
$475,000
MLS® Status
Sold Conditional
Property Type
Residential Freehold
Type of Dwelling
Detached
Style of Home
Bungalow
Transaction Type
Sale
Area
Niagara Falls
Sub-Area
205 - Church's Lane
Region
Niagara
Bedrooms
3
Bedrooms (Total)
3
Rooms Above Grade
5
Bathrooms
2
Floor Area
700-1100 Sq. Ft.
Lot Size Source
MPAC
Lot Depth
131.61
Lot Size Units
Feet
Lot Width
62
Parcel Number
642760118
Occupant Type
Owner
Cross Street
Portage/St. Paul/O'Neil
Approx. Age
51 - 99 Years
MLS® Number
X13865948
Listing Brokerage
EXP REALTY
Basement Area
Separate Entrance
Postal Code
L2J 1T1
Posession Details
Flexible
Parking
Private Double
Parking Places (Total)
5
Parking Spaces
4
Tax Amount
$3,459.00
Tax Year
2025
Site Influences
Park, Place Of Worship, Porch, Public Transit, School, School Bus Route
Exterior Features
Porch
Interior Features
Carpet Free
Property Features
Park, Place Of Worship, School, School Bus Route, Public Transit
Central Vacuum
No
Family Room
No
Ensuite Laundry
No
Special Designation
Unknown
Standard Status
Active Under Contract
Board Or Association
Niagara Association of REALTORS
Heat Source
Gas
Heat Type
Forced Air
Cooling Features
Central Air
Construction Materials
Board & Batten
Direction Faces
South
Fireplace
Yes
Foundation Details
Block
Garage
Yes
Garage Type
Attached
Covered Spaces
1
Kitchens Total
1
Kitchens Above Grade
1
Pool Features
None
Roof
Asphalt Shingle
Tax Legal Description
LT 36 PL 129 STAMFORD ; NIAGARA FALLS
Waterfront
No
Sewer
Sewer
Login To View 8 Additional Details On 6018 Atlas Street
Get instant access to more information with a free account.
Already have an account? Login
Rooms
| Floor | Type | Dimensions | Features |
|---|---|---|---|
| Main | Living Room | 4.88 x 3.43 Meters | |
| Main | Kitchen | 5.49 x 3.05 Meters | |
| Main | Bedroom | 3.1 x 3.35 Meters | |
| Main | Bedroom | 3.05 x 3.35 Meters | |
| Main | Bedroom | 3.2 x 3.35 Meters |