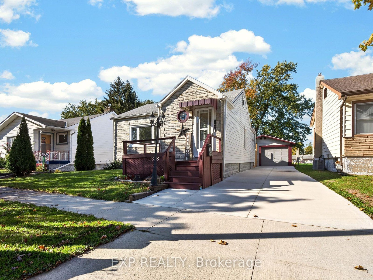
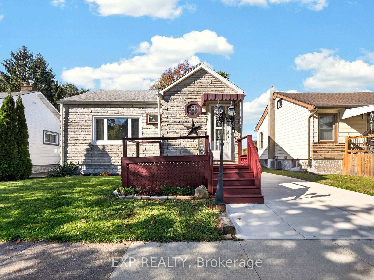
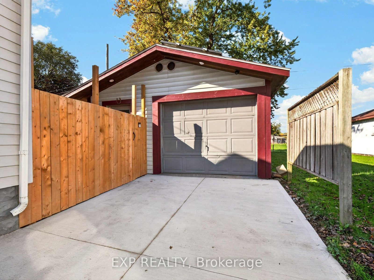
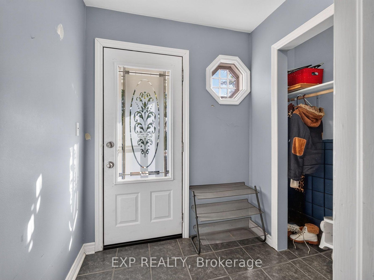
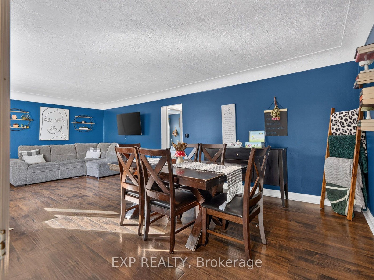
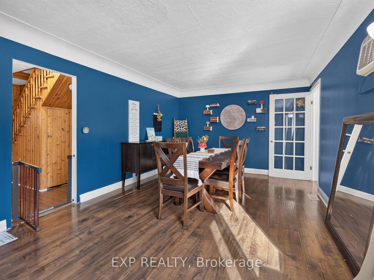
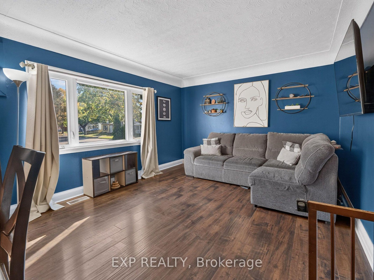
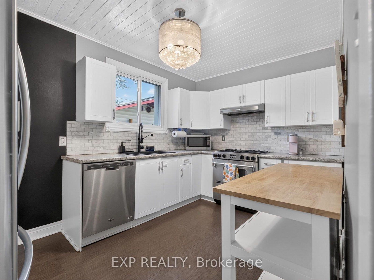
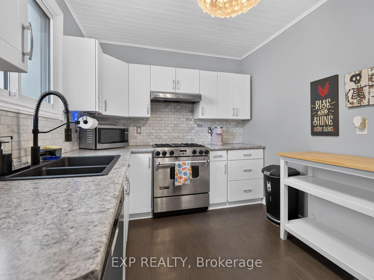
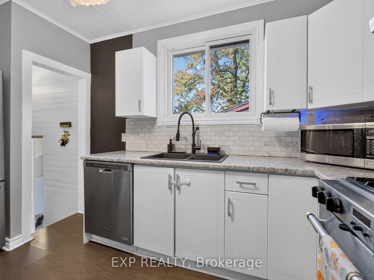
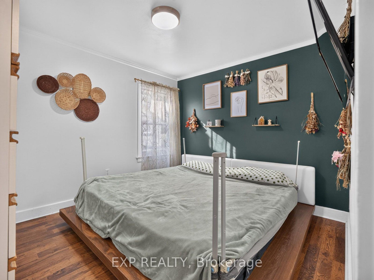
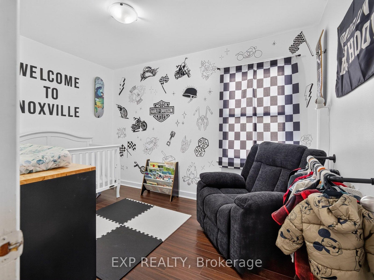
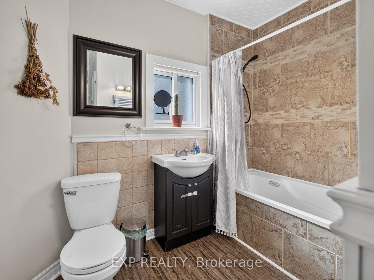
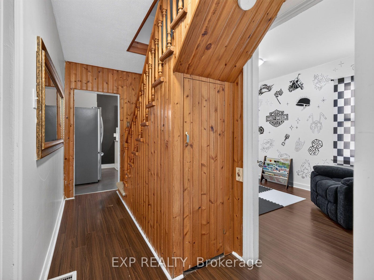
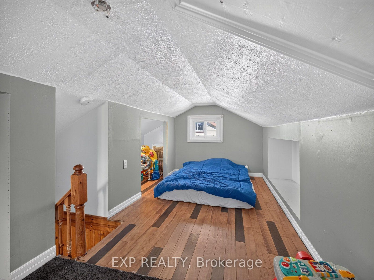
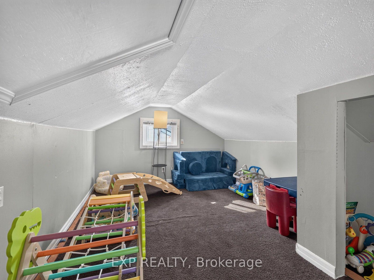
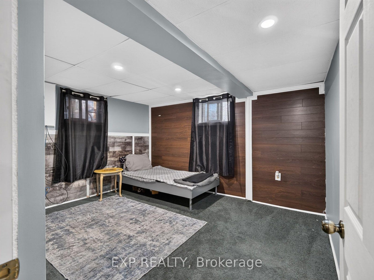
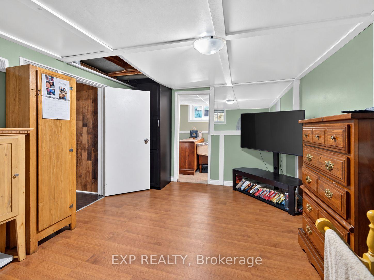
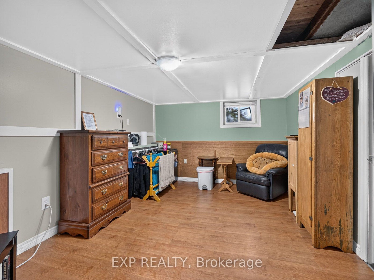
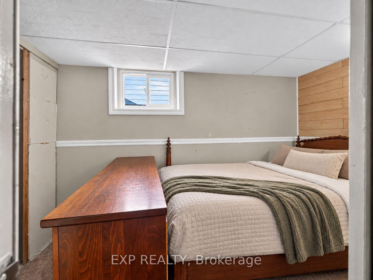
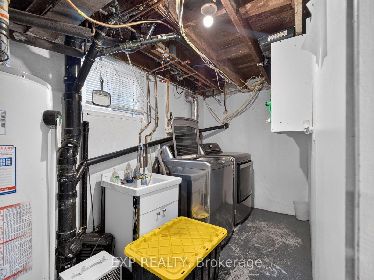
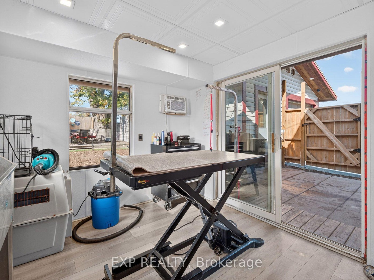
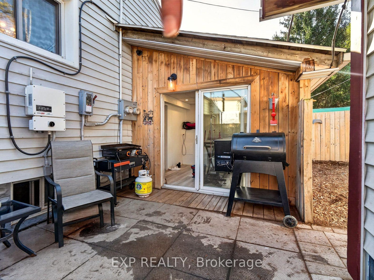
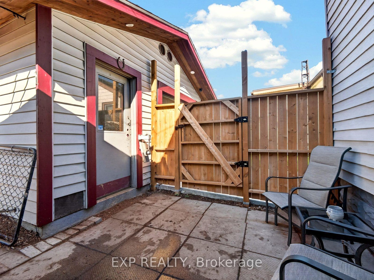
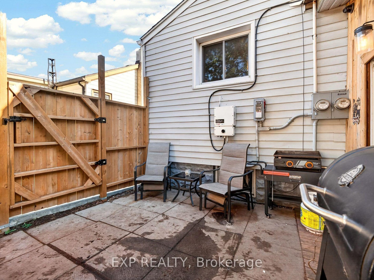
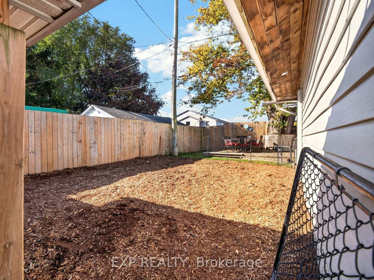
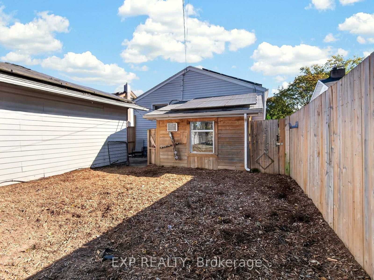
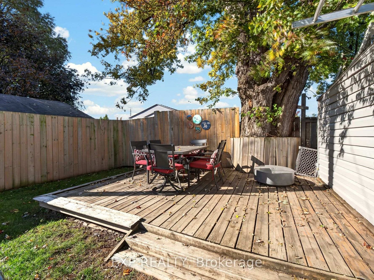
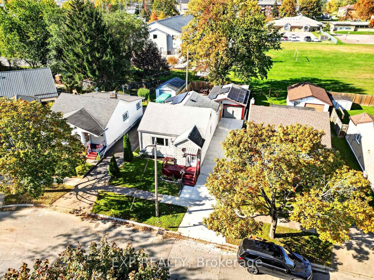
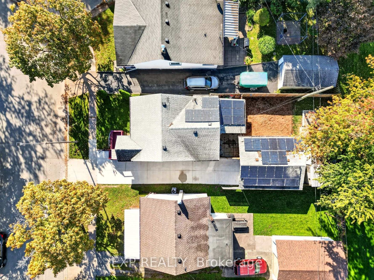
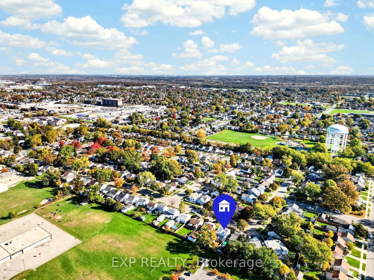
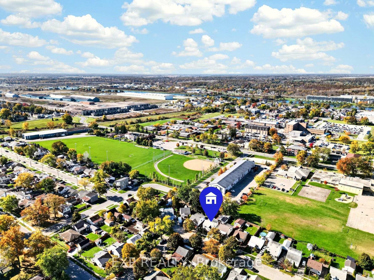
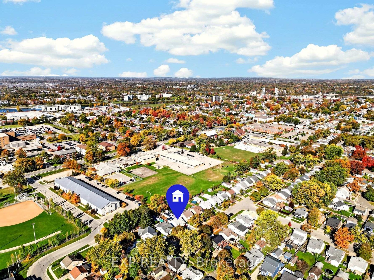
A PLACE TO CALL HOME, WITH ROOM TO MAKE IT YOUR OWN! Welcome to 147 Dover Road, a 1.5 storey home offering versatile living space across three finished levels, along with a detached heated garage and fully fenced backyard. A welcoming front porch leads you inside to a spacious combined living and dining area, featuring a large window that fills the space with natural light and neutral flooring. The updated kitchen offers bright white cabinetry, a stylish backsplash, stainless steel appliances, updated lighting and a decorative plank ceiling that adds character to the space. Two bedrooms and a 4-piece bathroom complete the main floor. Upstairs, a generously sized loft offers plenty of flexibility, whether you need an additional bedroom, playroom, family room or home office, with convenient storage alcoves adding to its functionality. The finished basement provides even more living space with a recreation room, two additional bedrooms and a dedicated laundry area. At the rear of the home, a grooming room added in 2024 offers a unique space for pet owners or hobbyists, with direct access to the backyard patio. Step outside to enjoy a fully fenced backyard featuring a deck, mature trees and space for outdoor entertaining or relaxing. The detached garage is equipped with a heat pump installed in 2024 for heating and cooling, while the concrete driveway, completed in 2025, provides additional parking. With multiple living areas, flexible spaces and a variety of updates, 147 Dover Road offers plenty of opportunities to settle in and make it your own!
Address
147 Dover Road
List Price
$399,900
MLS® Status
New
Property Type
Residential Freehold
Type of Dwelling
Detached
Style of Home
1 1/2 Storey
Transaction Type
Sale
Area
Welland
Sub-Area
773 - Lincoln/Crowland
Region
Niagara
Bedrooms
2 + 2
Bedrooms (Total)
4
Rooms Above Grade
7
Bathrooms
1
Floor Area
700-1100 Sq. Ft.
Lot Depth
100
Lot Size Range (Acres)
< .50
Lot Size Units
Feet
Lot Width
40
Parcel Number
643960074
Occupant Type
Owner
Cross Street
CHURCHILL / MCNAUGHTAN RD
Approx. Age
51 - 99 Years
MLS® Number
X14117604
Listing Brokerage
EXP REALTY
Basement Area
Finished, Full
Postal Code
L3B 2V1
Posession Details
Flexible
Parking
Private, Other
Parking Places (Total)
4
Parking Spaces
3
Tax Amount
$2,510.00
Tax Year
2025
Site Influences
Porch
Exterior Features
Porch
Interior Features
None
Central Vacuum
No
Family Room
Yes
Ensuite Laundry
No
Special Designation
Unknown
Standard Status
Active
Board Or Association
Niagara Association of REALTORS
Heat Source
Gas
Heat Type
Forced Air
Cooling
Yes
Cooling Features
Central Air
Construction Materials
Brick Front, Vinyl Siding
Direction Faces
West
Fireplace
No
Foundation Details
Concrete Block
Garage
Yes
Garage Type
Detached
Covered Spaces
1
Kitchens Total
1
Kitchens Above Grade
1
Pool Features
None
Roof
Asphalt Shingle
Tax Legal Description
LT 57 PL 612 ; WELLAND
Waterfront
No
Waterfront
None
Sewer
Sewer
Login To View 11 Additional Details On 147 Dover Road
Get instant access to more information with a free account.
Already have an account? Login
Rooms
| Floor | Type | Dimensions | Features |
|---|---|---|---|
| Main | Living Room | 7.32 x 3.58 Meters | Combined w/Dining |
| Main | Dining Room | 3.5 x 3.35 Meters | |
| Main | Kitchen | 4.14 x 2.95 Meters | |
| Main | Bedroom | 3.94 x 2.51 Meters | |
| Main | Living Room | 3.5 x 3.35 Meters | |
| Main | Bedroom | 3.94 x 2.51 Meters | |
| Main | Bedroom | 3.65 x 2.97 Meters | |
| Upper | Loft | 7.32 x 2.95 Meters | |
| Main | Bedroom | 3.65 x 2.43 Meters | |
| Basement | Recreation | 3.23 x 5.03 Meters | |
| Main | Kitchen | 2.59 x 3.45 Meters | |
| Basement | Bedroom | 2.01 x 3.18 Meters | |
| Second | Primary Bedroom | 2.13 x 7.23 Meters | |
| Basement | Bedroom | 3.81 x 3.12 Meters | |
| Lower | Bedroom | 6.09 x 3.14 Meters | |
| Lower | Bedroom | 3.17 x 4.39 Meters | |
| Basement | Laundry | 6.4 x 2.13 Meters | |
| Main | Bathroom | ||
| Lower | Other | 1.98 x 3.35 Meters |